<-- style PDP --> 19 Walker Road, Toronto - Detached for sale for $1,598,000
  • new
  • for sale

19 Walker Road

Toronto, Ontario, M2N 2K2 - Lansing-Westgate

$1,598,000

  • Neighbourhood

    Lansing-Westgate

  • Major Intersection

    Yonge/Sheppard/Gwendolen

  • Listed Since: 2 day(s)

  • Last update: 1 day(s) ago

Overview

  • Property Type

    Detached, 2-Storey

  • Bedrooms

    3 + 1

  • Bathrooms

    3

  • Basement

    Finished + Sep Entrance

  • Kitchen

    1

  • Total Parking

    4 (1 Detached Garage)

  • Lot Size

    46x135 (Feet)

  • Taxes

    $9,517.00 (2025)

  • Type

    Freehold

Property Description

Property description for 19 Walker Road, Toronto

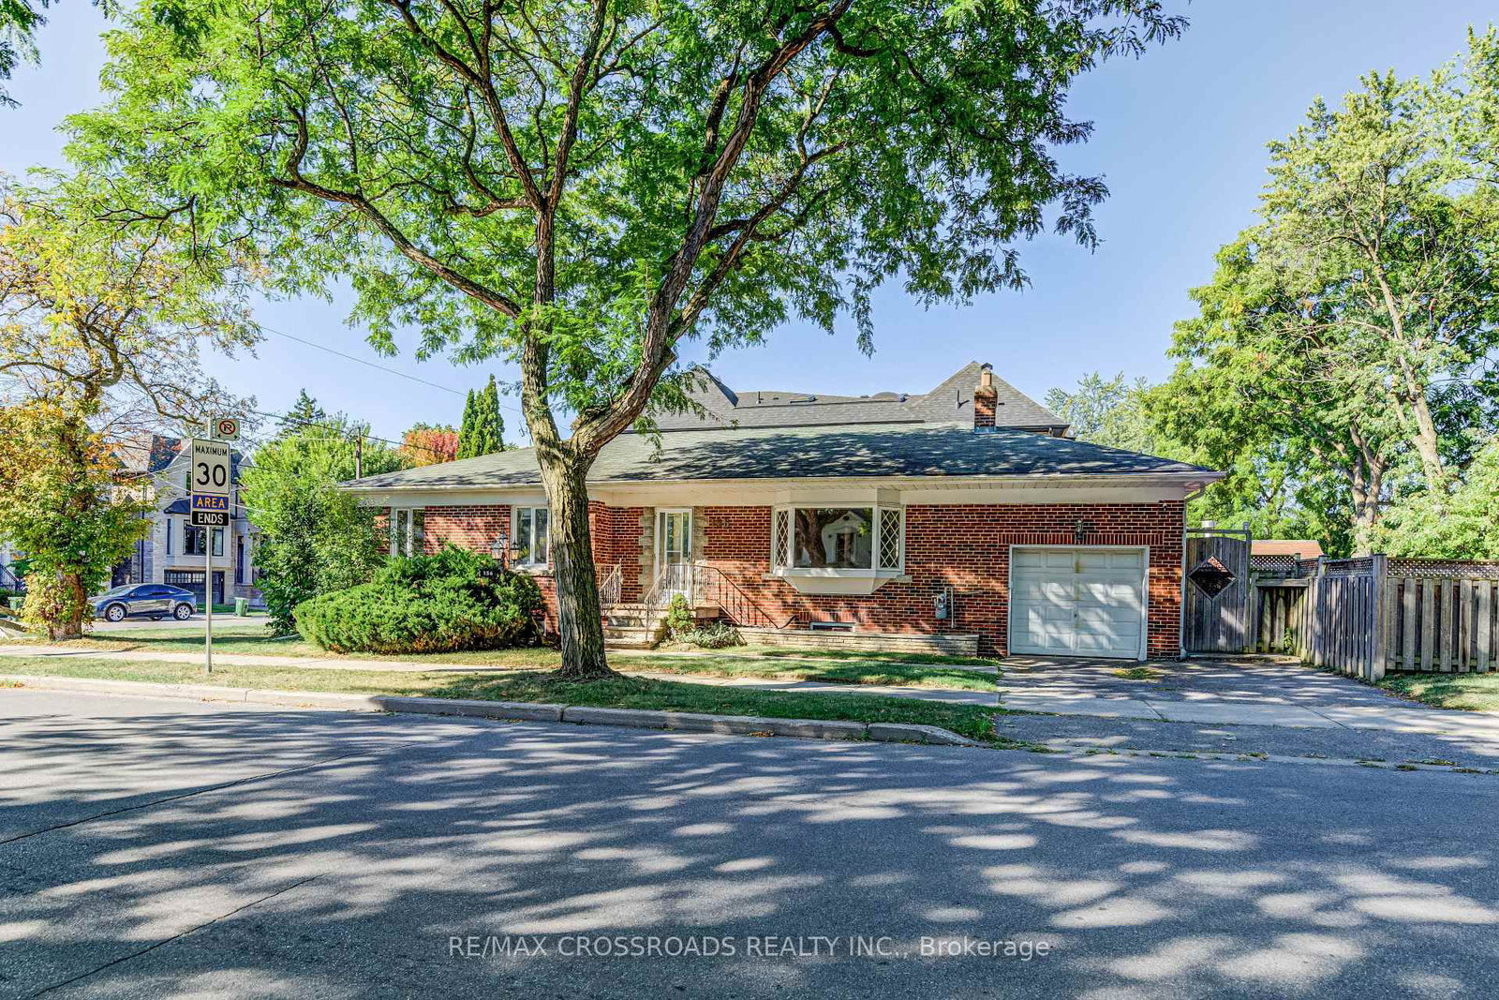
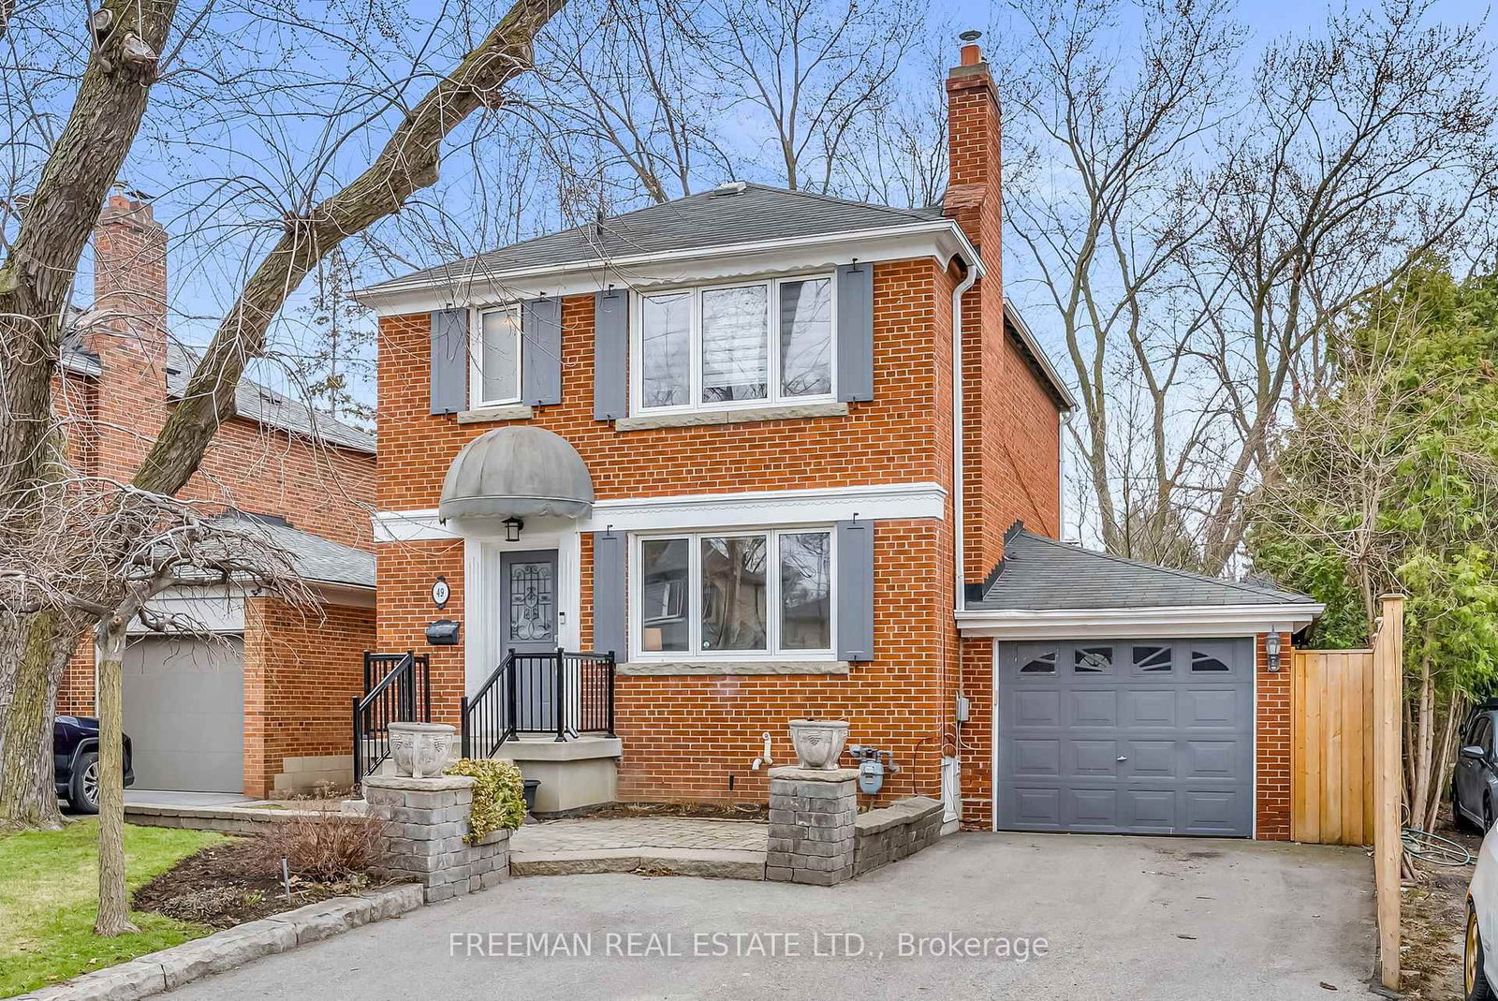
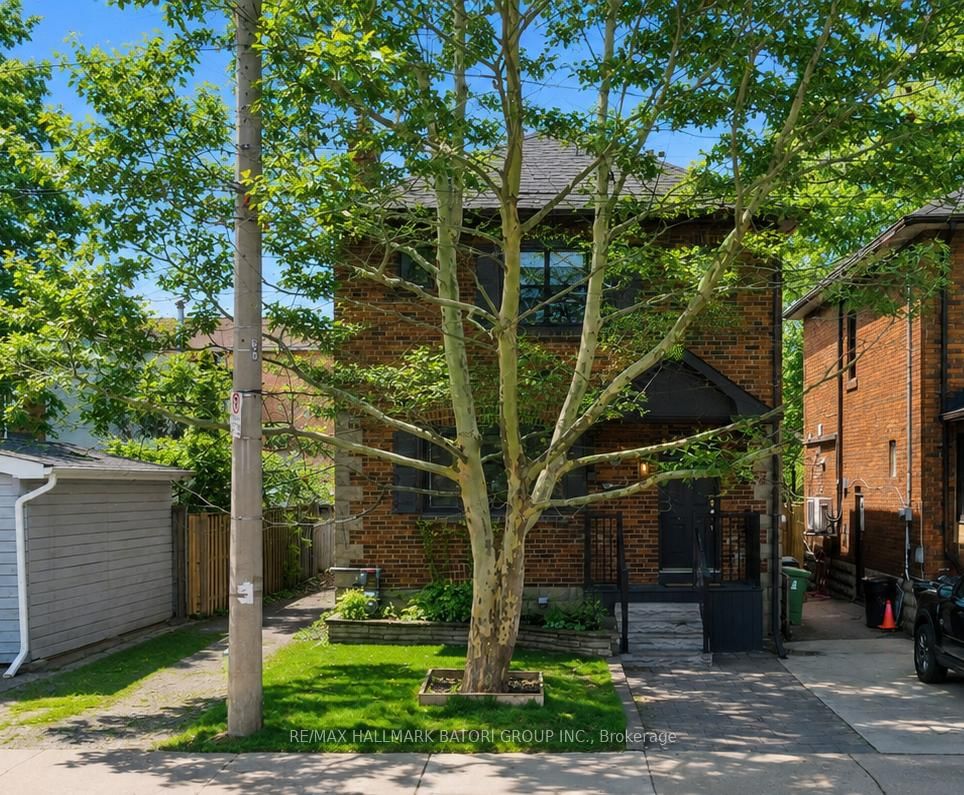
**On the Ravine!** A little slice of heaven in one of the area's most loved family neighbourhoods! Tucked away on a quiet crescent style tree lined street and backing onto a magical private Ravine Oasis, this beautiful home offers the open concept space families can really live in. Beautifully renovated, this is a cheerful family home. Bright spacious open airy principal rooms have recent hardwood floors and include a welcoming living room with a real wood burning fireplace, full size dining area, bright family room and an office area with custom built-ins. An ideal set up for busy family life. The renovated kitchen features granite & butcher block counters, stainless steel appliances, breakfast bar and a walk-out to a covered deck overlooking the breathtaking backyard and ravine setting. Tiered decks, expansive fenced lawn, stone fountains and lush gardens create the ultimate outdoor lifestyle for entertaining, play and relaxation. Upstairs are 3 generous bedrooms all with hardwood floors. The primary bedroom feels like a retreat with sitting area and private balcony with treetop vistas overlooking the backyard and ravine - so special! The finished lower level with separate entrance adds exceptional flexibility for extended family, recreation or future income potential and features an additional bedroom/guestroom, bright family room with pot lights and a gorgeous 4pc. Cheerful laundry room and big pantry. This home includes many upgrades including a Hot Water Gas boiler and 2 A/C, Sump pump, Reno bathroom on each floor, pot lights, New doors, trims, Gorgeous perennial Gardens, Large garage and private drive. Just steps to Gwendolen Park & Tennis Club, St. Edward Catholic School, Cameron PS. So many improvements and too much to list here. A true turnkey family home on a premium ravine lot in Toronto's West Lansing community.

Listed by KELLER WILLIAMS REFERRED URBAN REALTY

  • MLS #

    C13537492

  • Sq. Ft

    1500-2000

  • Sq. Ft. Source

    MLS

  • Lot Irregularities

    n/a

  • Year Built

    Available Upon Request

  • Pool

    None

  • Drive

    Private

  • Garage

    Detached, 1 spaces

  • Total Parking

    4

  • Family Room

    Y

  • Den

    Y

  • Exterior

    Brick

  • Fireplace

    Y

  • Roof

    Asphalt Shingle

  • Foundation

    Concrete

  • Elevator

    n/a

  • Water View

    n/a

  • Laundry Level

    Lower

  • Heat

    Radiant

  • A/C

    Central Air, Wall Unit

  • Water

    Municipal

  • Water Supply

    n/a

  • Sewers

    Sewers

  • Central Vac

    N

  • Foyer

    2.35 x 1.94 ft Main level

    Hardwood Floor

  • Living

    4.49 x 3.93 ft Main level

    hardwood floor, Fireplace, O/Looks Dining

  • Dining

    2.72 x 3.17 ft Main level

    hardwood floor, Picture Window, O/Looks Backyard

  • Kitchen

    4.8 x 2.87 ft Main level

    Stainless Steel Appl, W/O To Deck, Breakfast Bar

  • Family

    6.12 x 4.82 ft Main level

    hardwood floor, Pot Lights, Pot Lights

  • Office

    2.53 x 2.31 ft Main level

    hardwood floor, B/I Shelves, 3 Pc Bath

  • Primary

    5.52 x 4.0 ft 2nd level

    hardwood floor, Double Closet, W/O To Sundeck

  • 2nd Br

    4.52 x 3.9 ft 2nd level

    hardwood floor, Double Closet, Picture Window

  • 3rd Br

    3.0 x 2.88 ft 2nd level

    hardwood floor, Picture Window

  • Family

    8.6 x 3.99 ft Bsmt level

    Tile Floor, Above Grade Window, Pot Lights

  • Br

    3.67 x 3.43 ft Bsmt level

    Tile Floor, Above Grade Window, W/I Closet

  • Laundry

    5.77 x 3.6 ft Bsmt level

    Tile Floor, Laundry Sink, Above Grade Window

  • MLS #

    C13537492

  • Sq. Ft

    1500-2000

  • Sq. Ft. Source

    MLS

  • Lot Irregularities

    n/a

  • Year Built

    Available Upon Request

  • Pool

    None

  • Drive

    Private

  • Garage

    Detached, 1 spaces

  • Total Parking

    4

  • Family Room

    Y

  • Den

    Y

  • Exterior

    Brick

  • Fireplace

    Y

  • Roof

    Asphalt Shingle

  • Foundation

    Concrete

  • Elevator

    n/a

  • Water View

    n/a

  • Laundry Level

    Lower

  • Heat

    Radiant

  • A/C

    Central Air, Wall Unit

  • Water

    Municipal

  • Water Supply

    n/a

  • Sewers

    Sewers

  • Central Vac

    N

  • Foyer

    2.35 x 1.94 ft Main level

    Hardwood Floor

  • Living

    4.49 x 3.93 ft Main level

    hardwood floor, Fireplace, O/Looks Dining

  • Dining

    2.72 x 3.17 ft Main level

    hardwood floor, Picture Window, O/Looks Backyard

  • Kitchen

    4.8 x 2.87 ft Main level

    Stainless Steel Appl, W/O To Deck, Breakfast Bar

  • Family

    6.12 x 4.82 ft Main level

    hardwood floor, Pot Lights, Pot Lights

  • Office

    2.53 x 2.31 ft Main level

    hardwood floor, B/I Shelves, 3 Pc Bath

  • Primary

    5.52 x 4.0 ft 2nd level

    hardwood floor, Double Closet, W/O To Sundeck

  • 2nd Br

    4.52 x 3.9 ft 2nd level

    hardwood floor, Double Closet, Picture Window

  • 3rd Br

    3.0 x 2.88 ft 2nd level

    hardwood floor, Picture Window

  • Family

    8.6 x 3.99 ft Bsmt level

    Tile Floor, Above Grade Window, Pot Lights

  • Br

    3.67 x 3.43 ft Bsmt level

    Tile Floor, Above Grade Window, W/I Closet

  • Laundry

    5.77 x 3.6 ft Bsmt level

    Tile Floor, Laundry Sink, Above Grade Window

Thinking of Selling?

Find Out Your Home’s Value in Today’s Market!

No Email or Signup is required to view your home estimate.

estimate your home value

Contact Manoj Kukreja

Sales Representative,
Century 21 People’s Choice Realty Inc.,
Brokerage
(647) 576 - 2100

Manoj profile avatar

Open house for 19 Walker Road, Toronto

Property Open House

Property History

Property history for 19 Walker Road, Toronto

This property has been sold 1 time before. Create your free account to explore sold prices, detailed property history, and more insider data.

Sign In / Register

Inventory Graph

10 9 8 7 6 5 4 3 2 1 0 6 Months of inventory SELLER'S Market BALANCED Market BUYER'S Market

Mortgage Calculator

This data is for informational purposes only.

Mortgage Payment per month

Principal Amount

Interest

Total Payable

Amortization

Amortization

Closing Cost Calculator

This data is for informational purposes only.

Closing Cost Total for this property

Total Cash flow for purchasing this property

Down Payment(%)*
Additional information

Provincial Land Transfer Tax

Ontario Land Transfer Tax Rebate

Toronto Land Transfer Tax

Toronto Land Transfer Tax Rebate

PST on CMHC Insurance Premium

Lawyer Fees

$2,825

Government Registration Fee's

$164

Title Insurance

Closing Cost Total

Total Cash flow for purchasing this property

Provincial Land Transfer Tax

Ontario Land Transfer Tax Rebate

Toronto Land Transfer Tax

Toronto Land Transfer Tax Rebate

PST on CMHC Insurance Premium

Lawyer Fees

$2,825

Government Registarion Fee's

$164

Title Insurance

Down Payment(%)*

* A down payment of less than 20% is permitted only for first-time home buyers purchasing their principal residence. The minimum down payment required is 5% for the portion of the purchase price up to $500,000, and 10% for the portion between $500,000 and $1,500,000. For properties priced over $1,500,000, a minimum down payment of 20% is required.

Thinking of Selling?

Find Out Your Home’s Value in Today’s Market!

No Email or Signup is required to view your home estimate.

estimate your home value

Contact Manoj Kukreja

Sales Representative, Century 21 People’s Choice Realty Inc., Brokerage
(647) 576 - 2100

Manoj profile avatar

Recent Sold Listings in Lansing-Westgate, Toronto

Popular Cities